
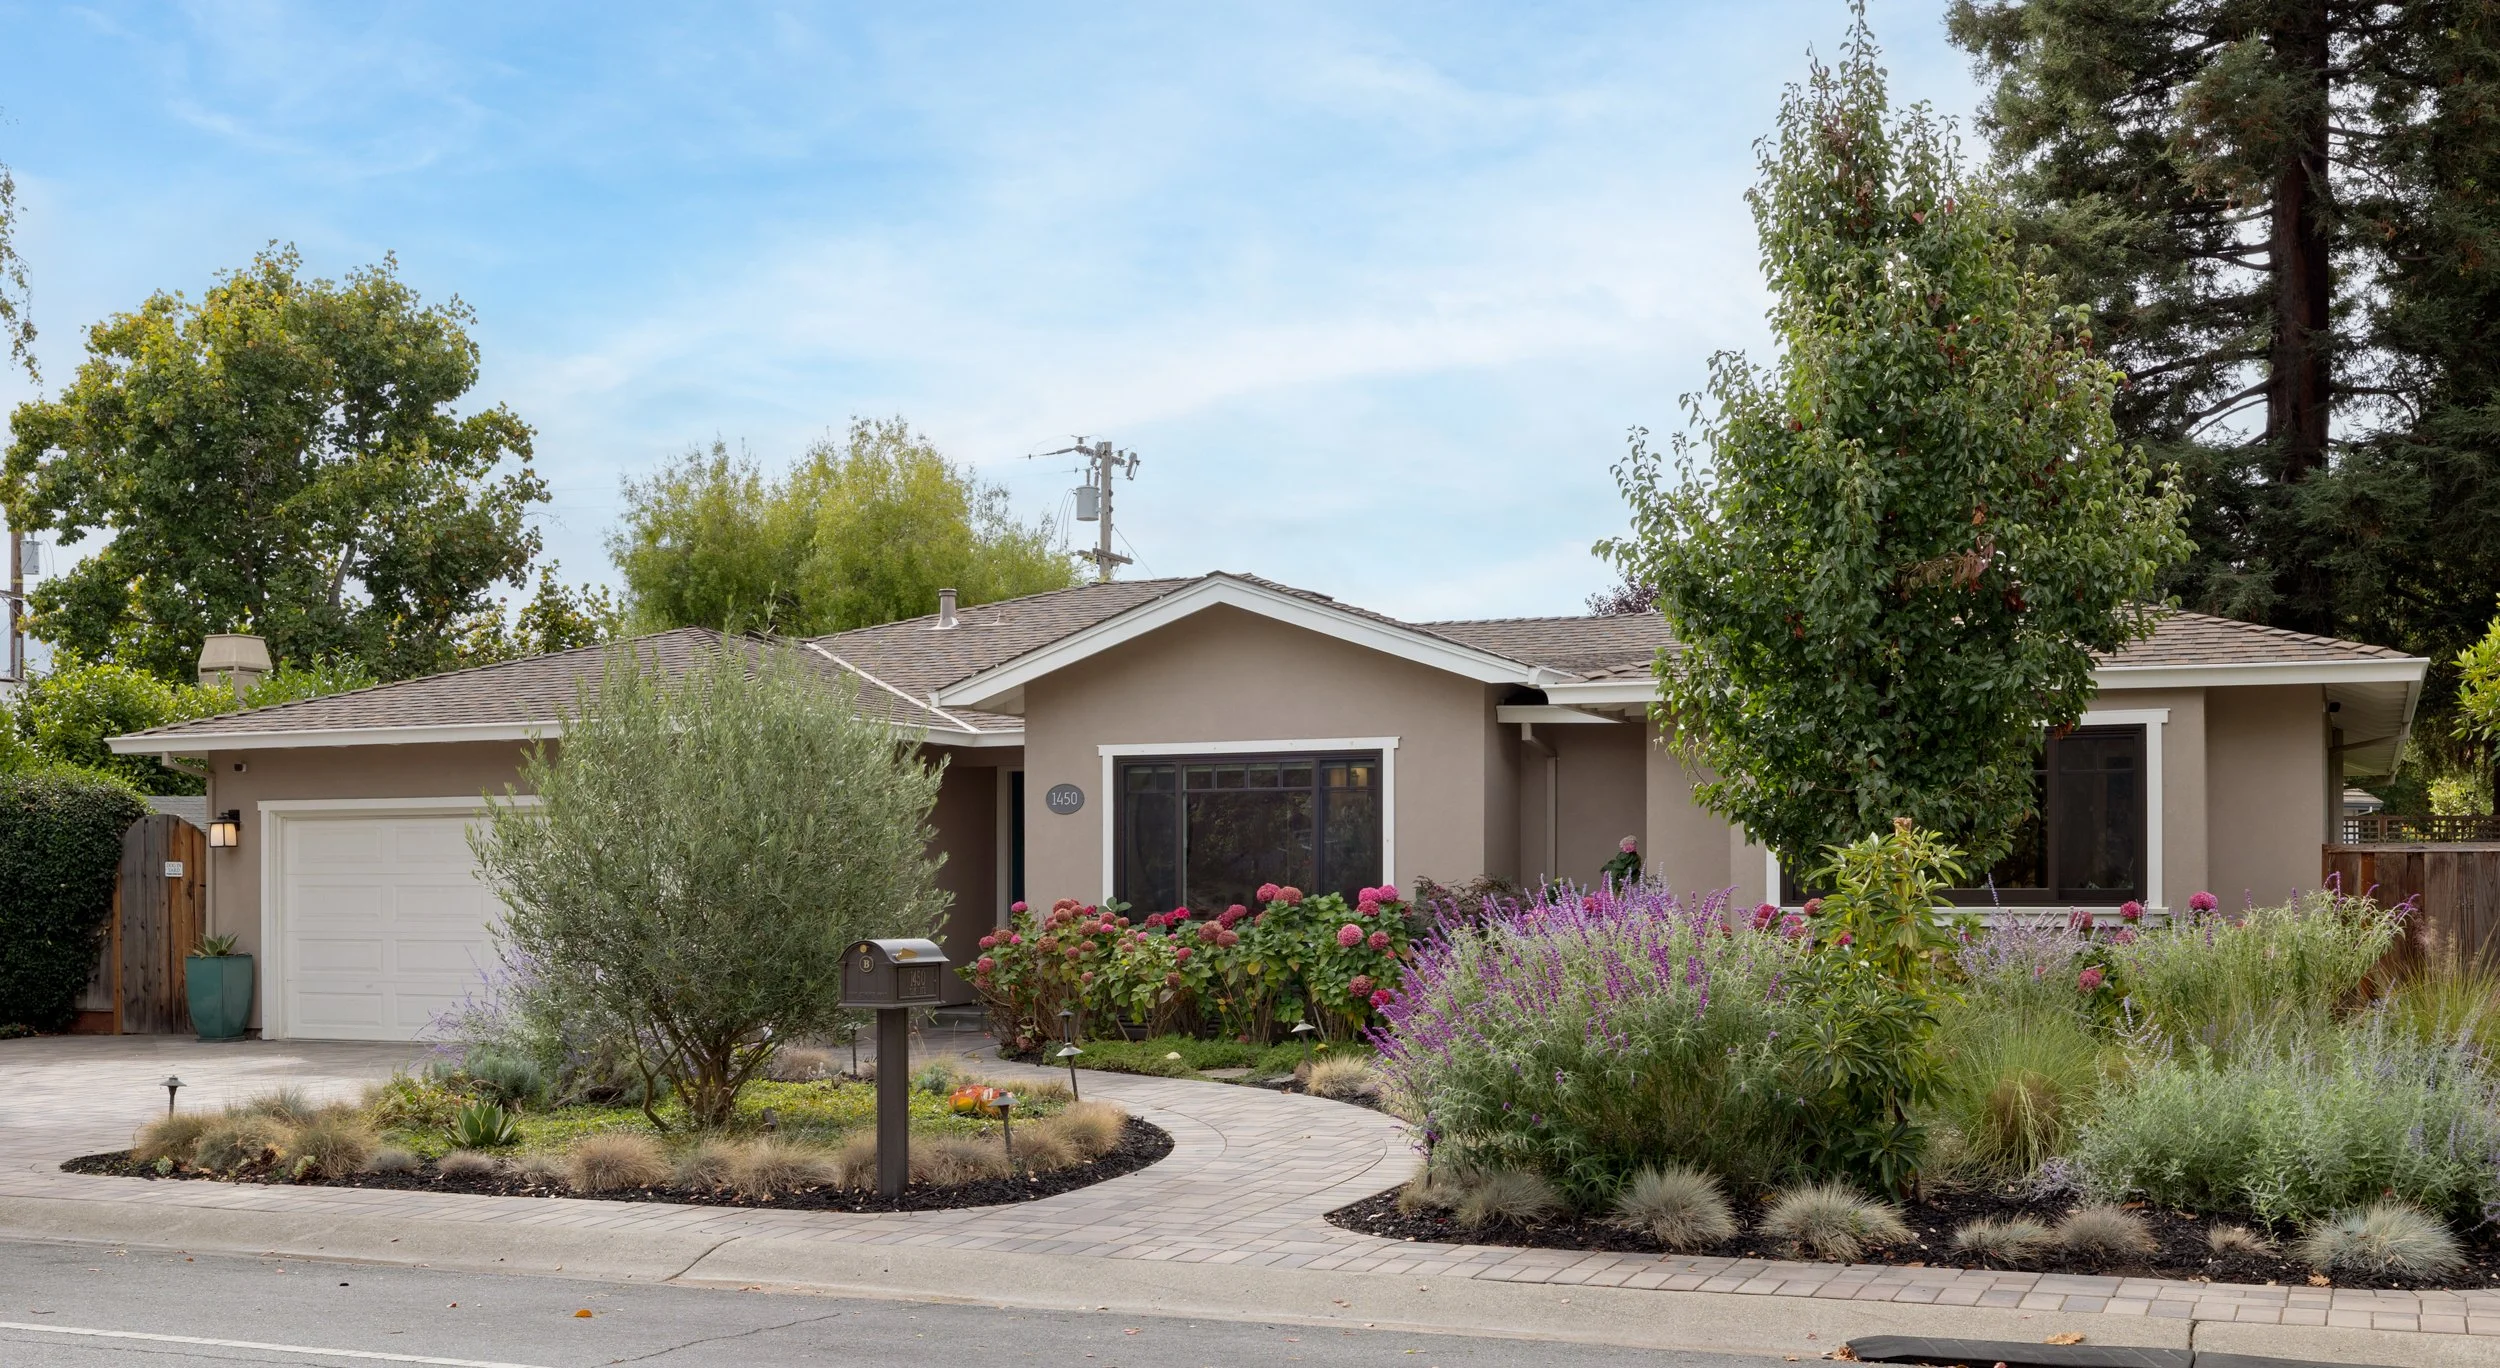
WELCOME HOME
1450 Oak Avenue
Los Altos
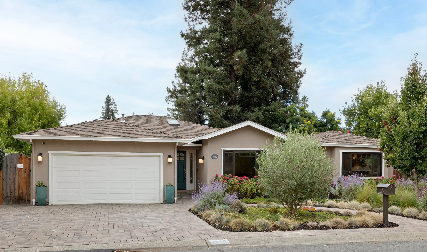
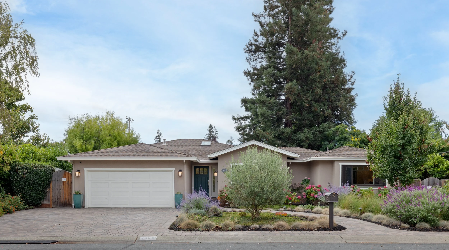
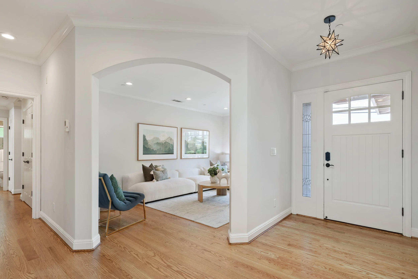
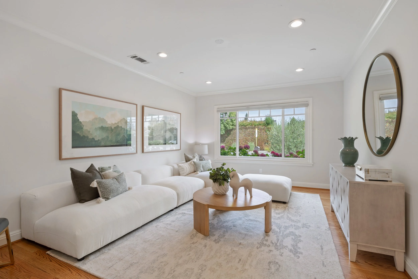
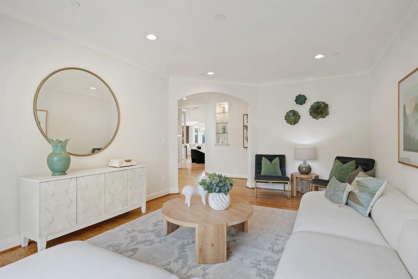
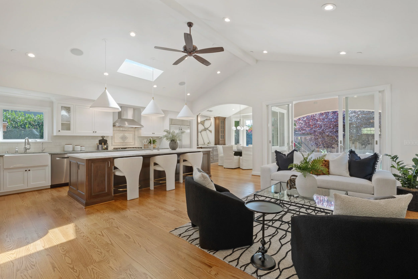
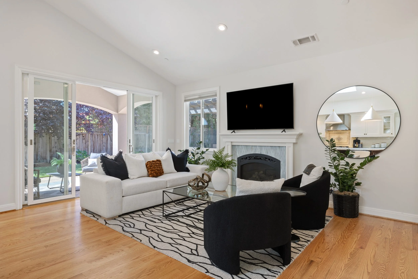
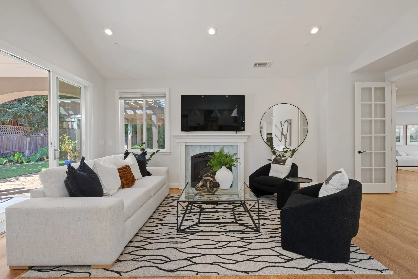
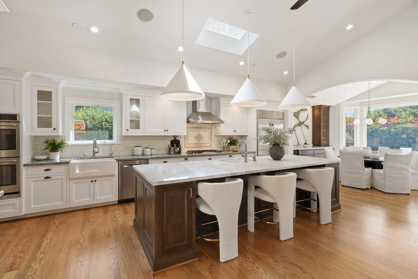
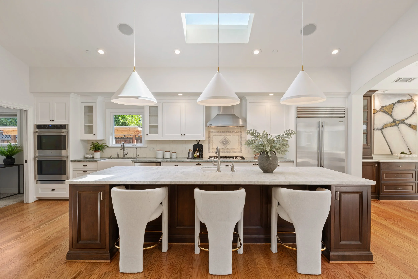
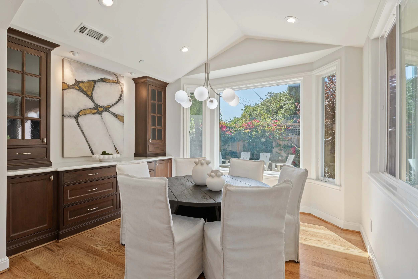
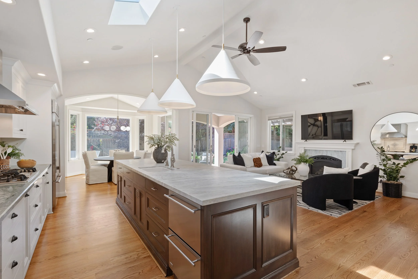
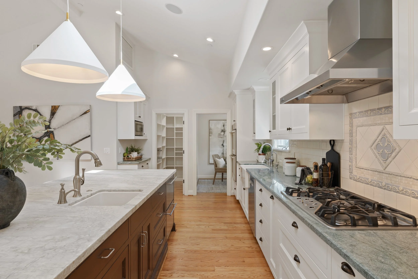
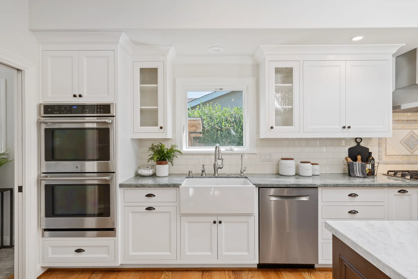
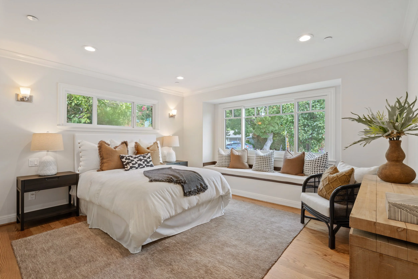
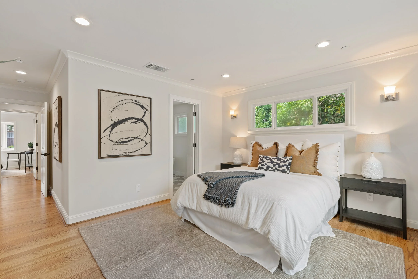
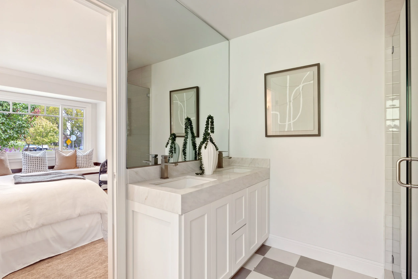
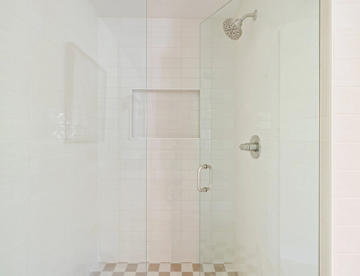
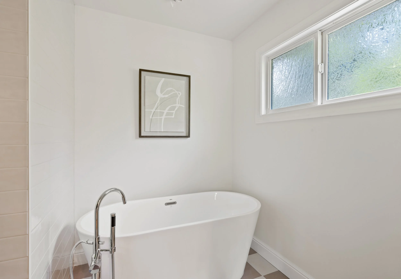
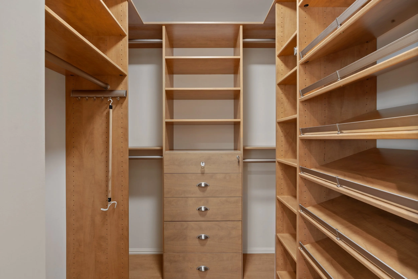
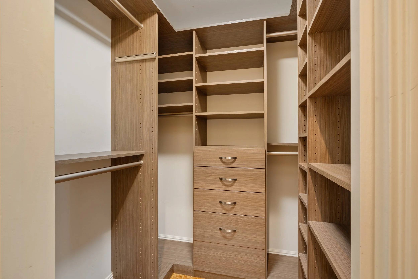
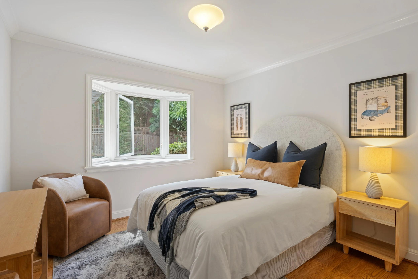
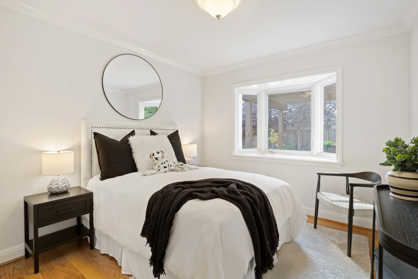
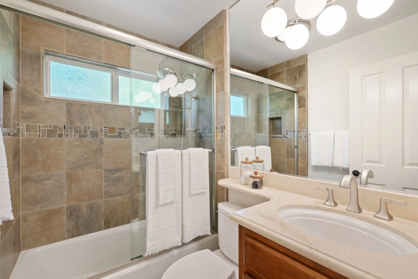
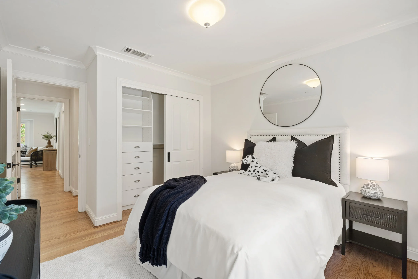
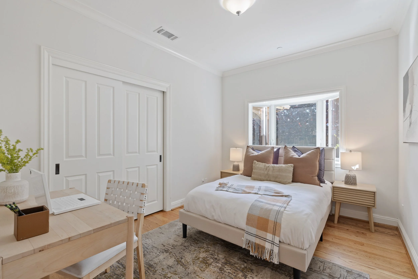
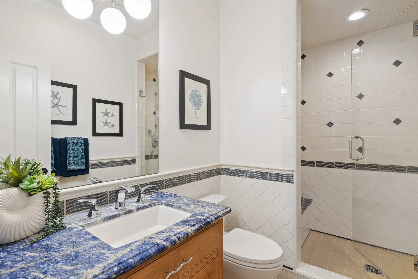
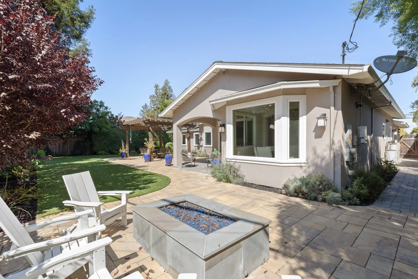
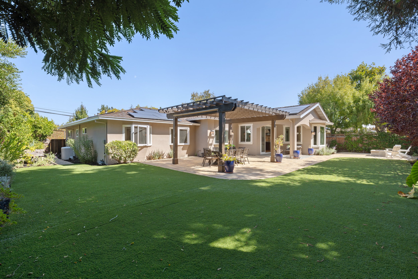
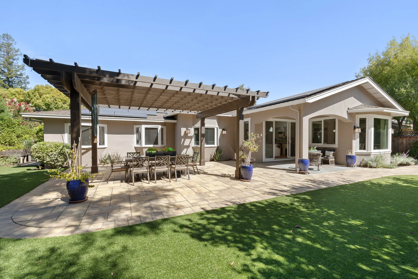
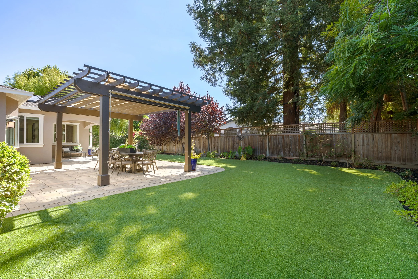
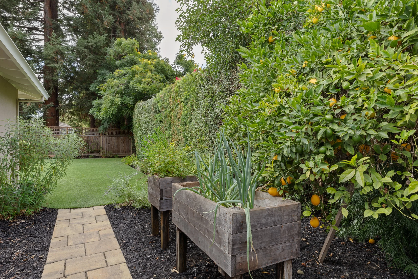
Designed for effortless modern living, this turnkey 4-bedroom, 3-bathroom home delivers a fundamentally upgraded, high-integrity floor plan illuminated by abundant natural light. Grounded by an extensive 2015 major remodel and expansion, the open-concept layout centers around a dramatic great room with soaring ceiling plates, skylights, refinished hardwood floors, and a luxurious primary suite featuring generous walk-in closets and a newly updated en-suite bath. Behind the scenes, the core infrastructure has been meticulously modernized and engineered for long-term efficiency: full copper plumbing, updated fire sprinkler lines, a 220V EV-charging garage setup, owned Tesla rooftop solar, low-flow fixtures, and central forced-air AC. Set on a fully landscaped 10,096 sq. ft. parcel featuring a patio pergola, gas fire pit, raised vegetable beds, powered accessory shed, and extra vehicle parking pad, every single system is turn-key ready. Situated directly across from top-rated Oak Avenue Elementary and moments to tech hubs, Open AI, Google, Apple and so much more!
PROPERTY IMPROVEMENTS & UPGRADES
-
County Assessor Effective Age: 2015
Configuration: 4 Bedrooms | 3 Bathrooms
Living Area: ~2,329 sq. ft.
Lot Size: 10,096 sq. ft. (0.23 Acres)
-
2026
BLD26-00838
Primary Bathroom Remodel
Catton Properties2020
BLD20-01052
Rooftop Solar Panel System Installation
Tesla Energy Operations Inc.2015
2015-664089
Major Home Remodel & ~800 sq. ft. Addition (3B/2B to 4B/3B)
James Kramer2015
2015-664003
Building / Structural / Trade Sub-Permit
James Kramer2014
2014-663691
Initial Phase Renovation / Mechanical & Electrical Plan Check
James Kramer
-
Garage: Dedicated 220V outlet configured for EV charging.
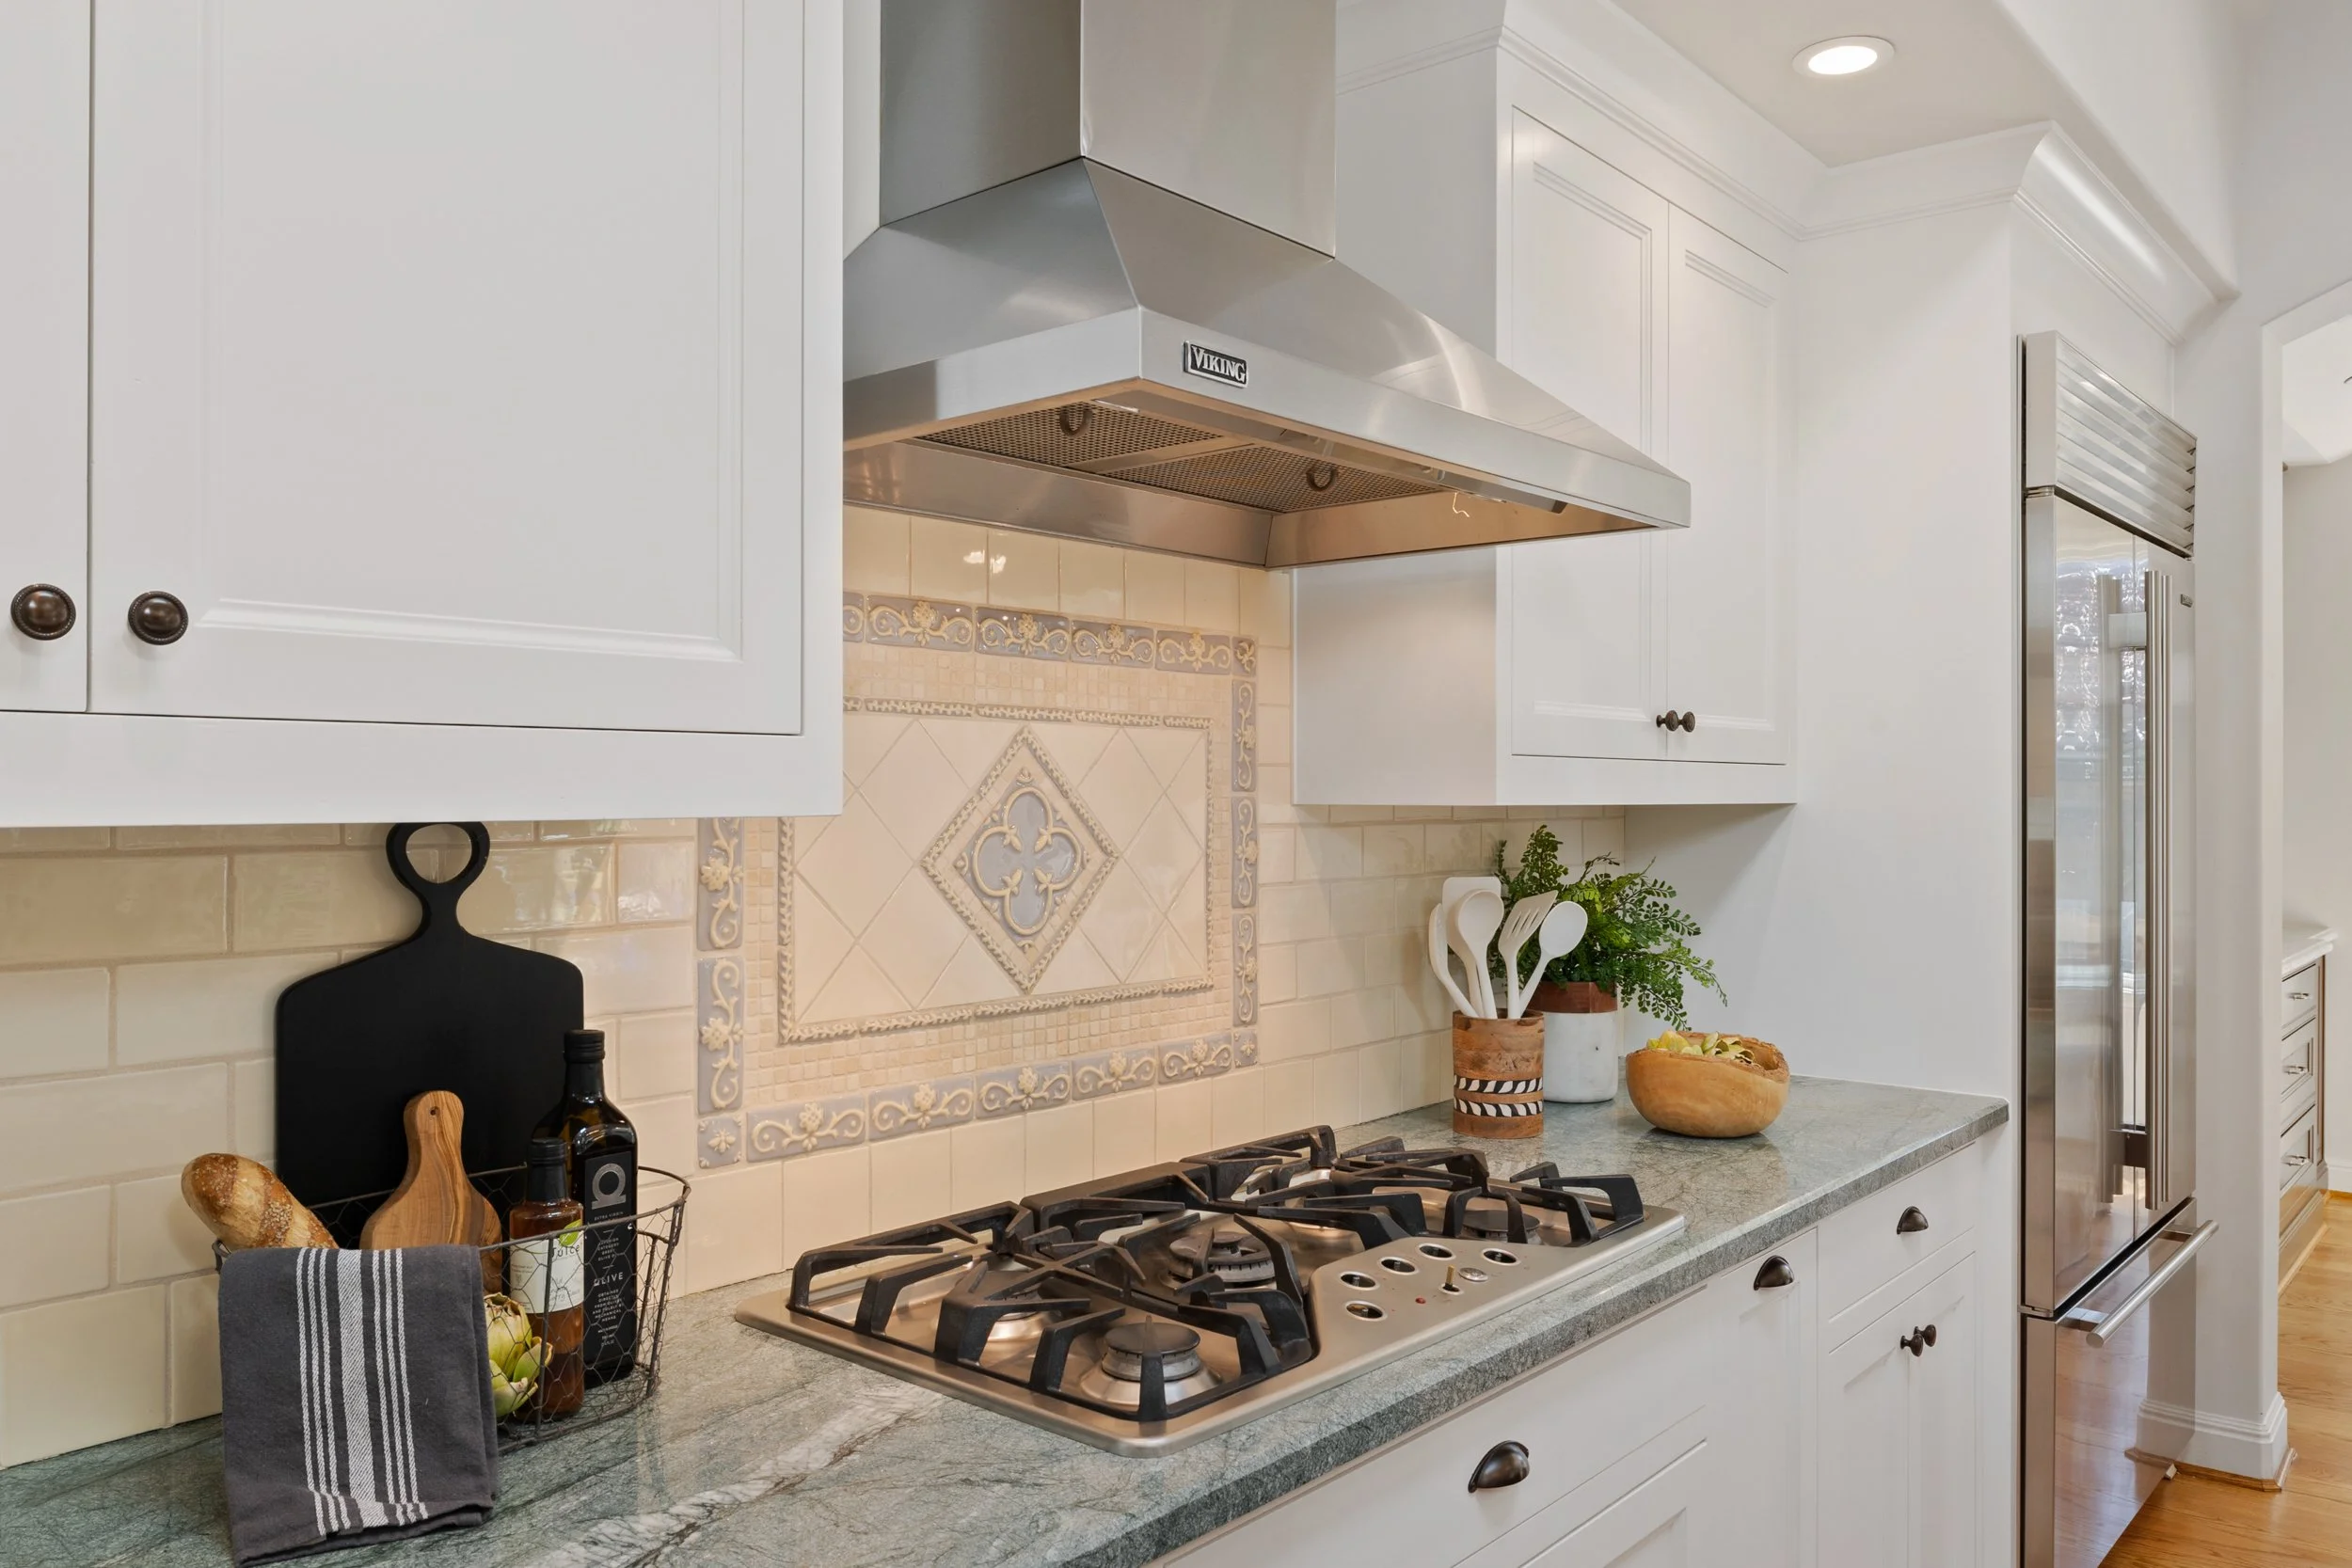
Kitchen: Dedicated 220V circuit for electric oven/cooktop unit.
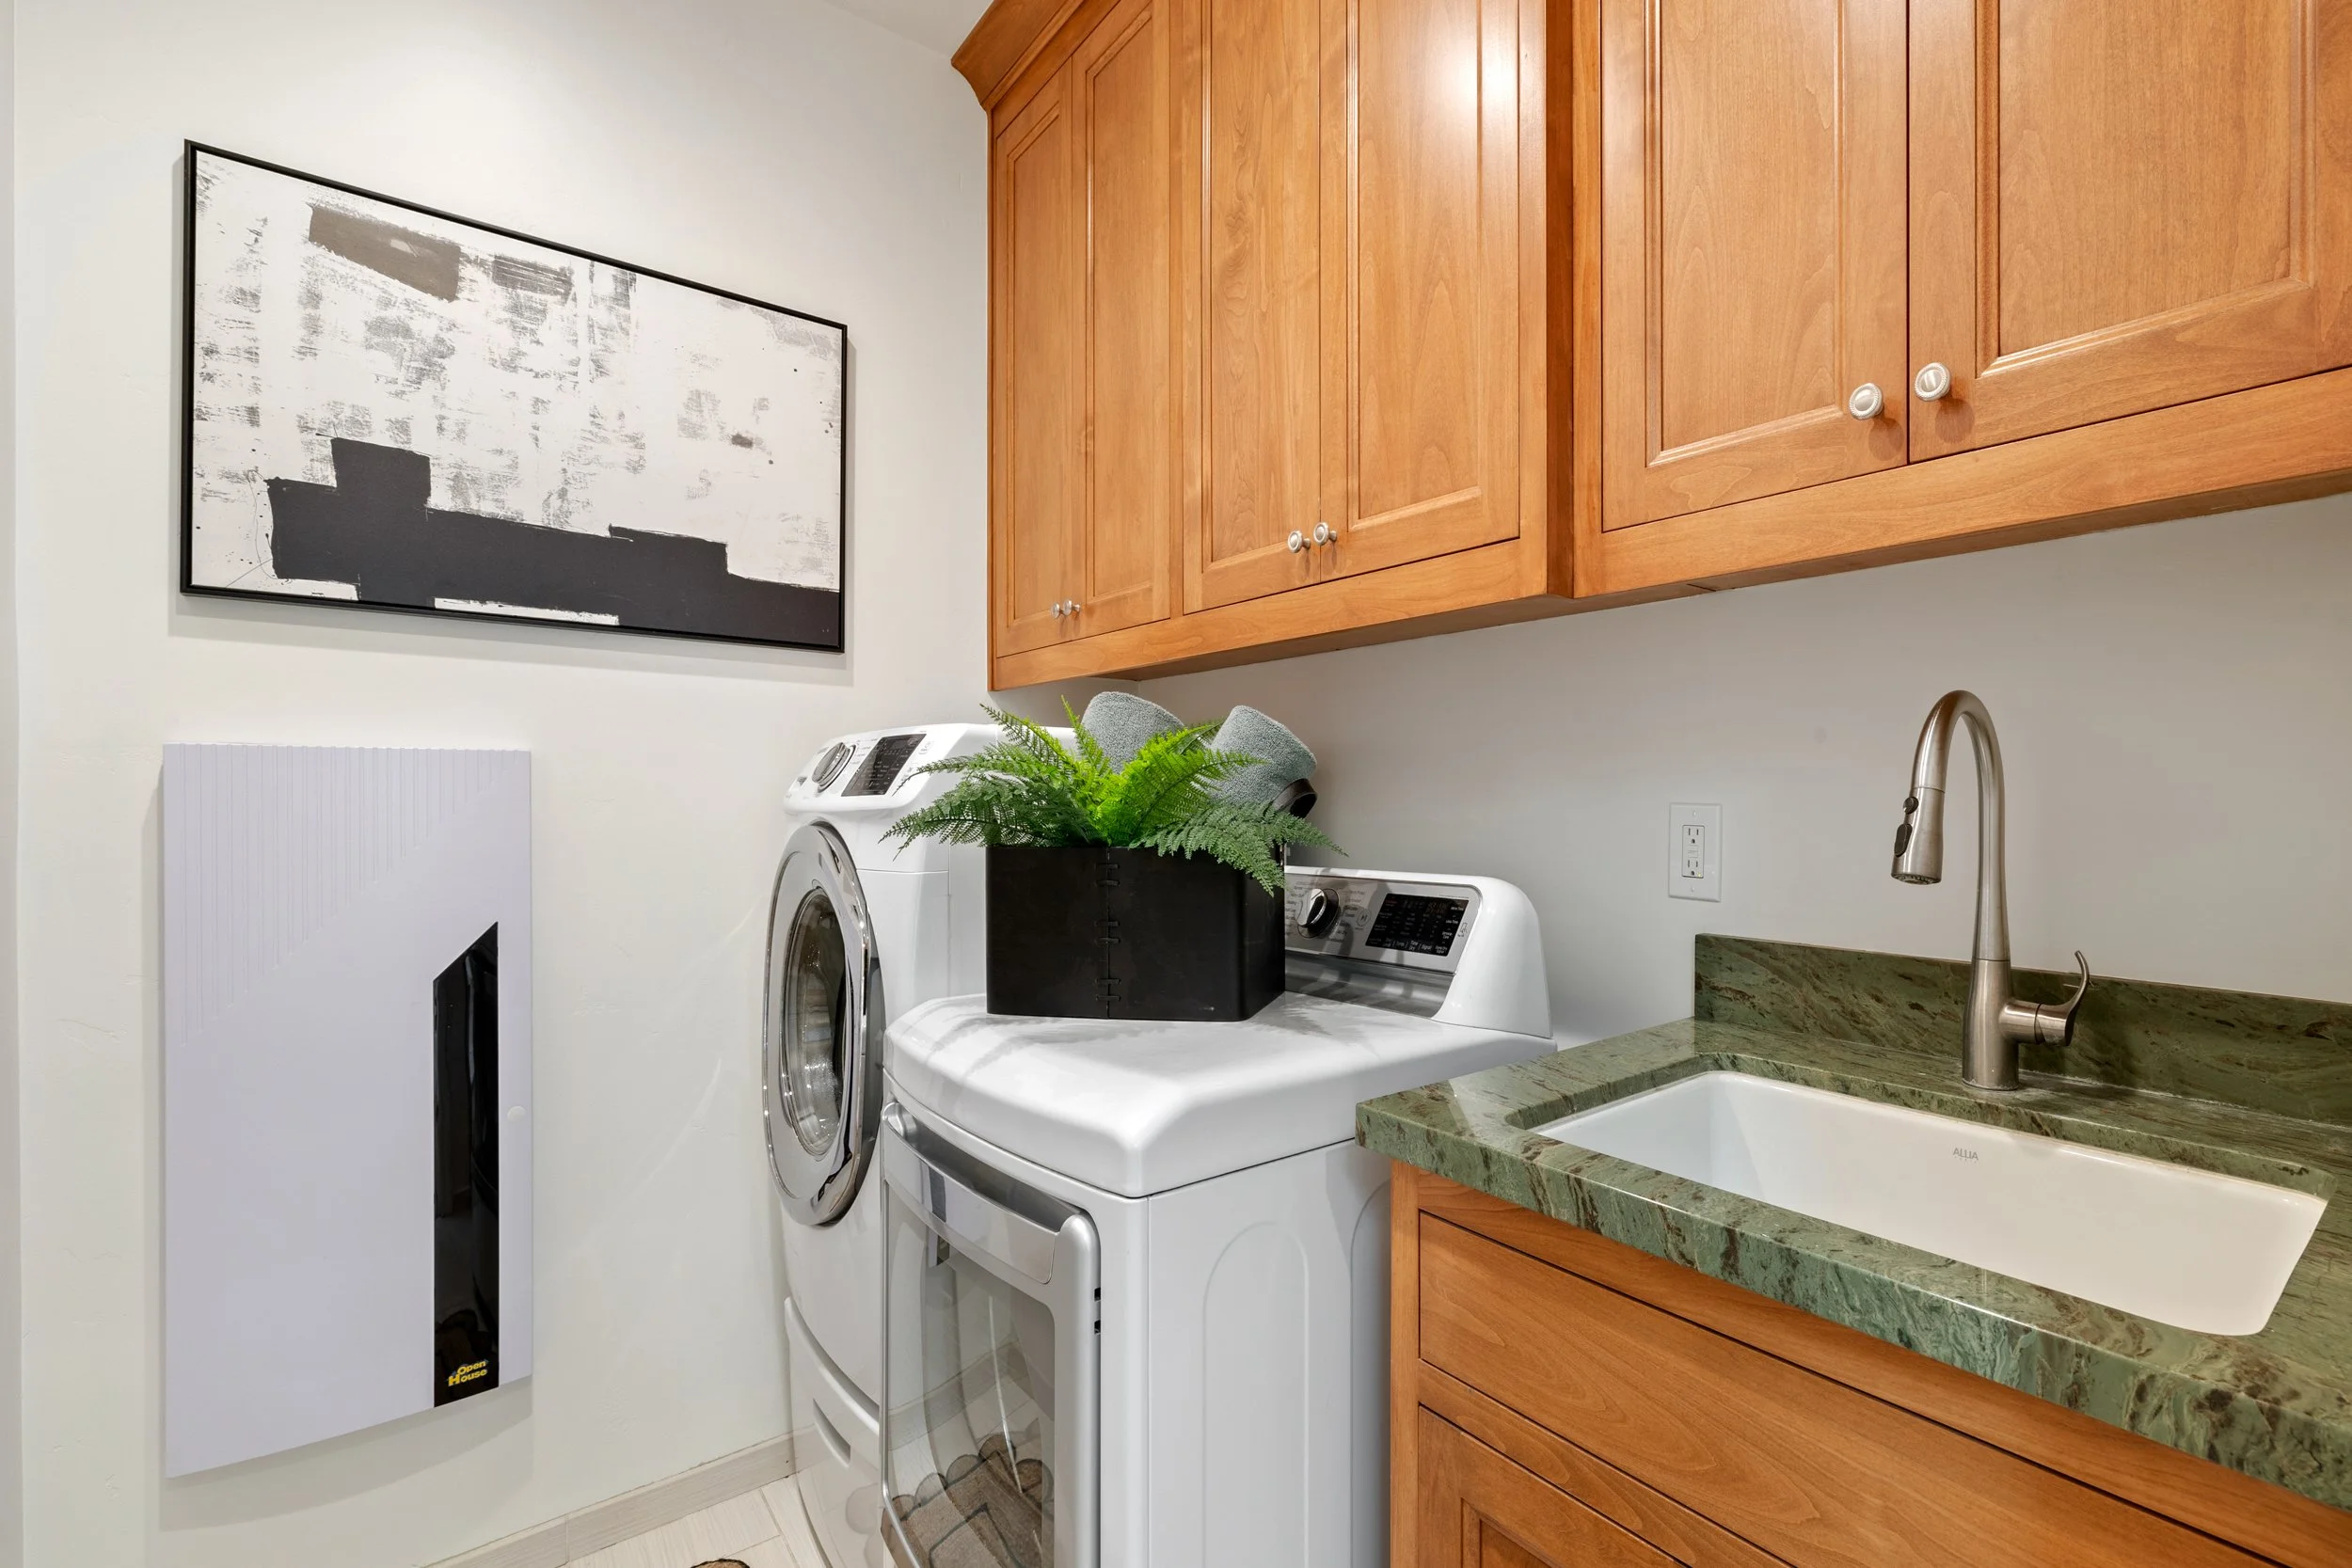
Laundry Room: Dedicated 220V outlet for electric clothes dryer.
Exterior Patio: Dedicated 220V line installed for exterior electric patio heating.
HVAC / A/C: Dedicated 220V service feeding the exterior central air compressor.
-
Heating & Cooling: Central forced-air furnace (installed 2006) paired with central air conditioning. Furnace blower motor, control board, and A/C capacitor serviced/replaced in 2021.
Plumbing Lines: Full copper water supply piping throughout.
Water Conservation: Low-flow, water-conserving plumbing fixtures in all 3 bathrooms.
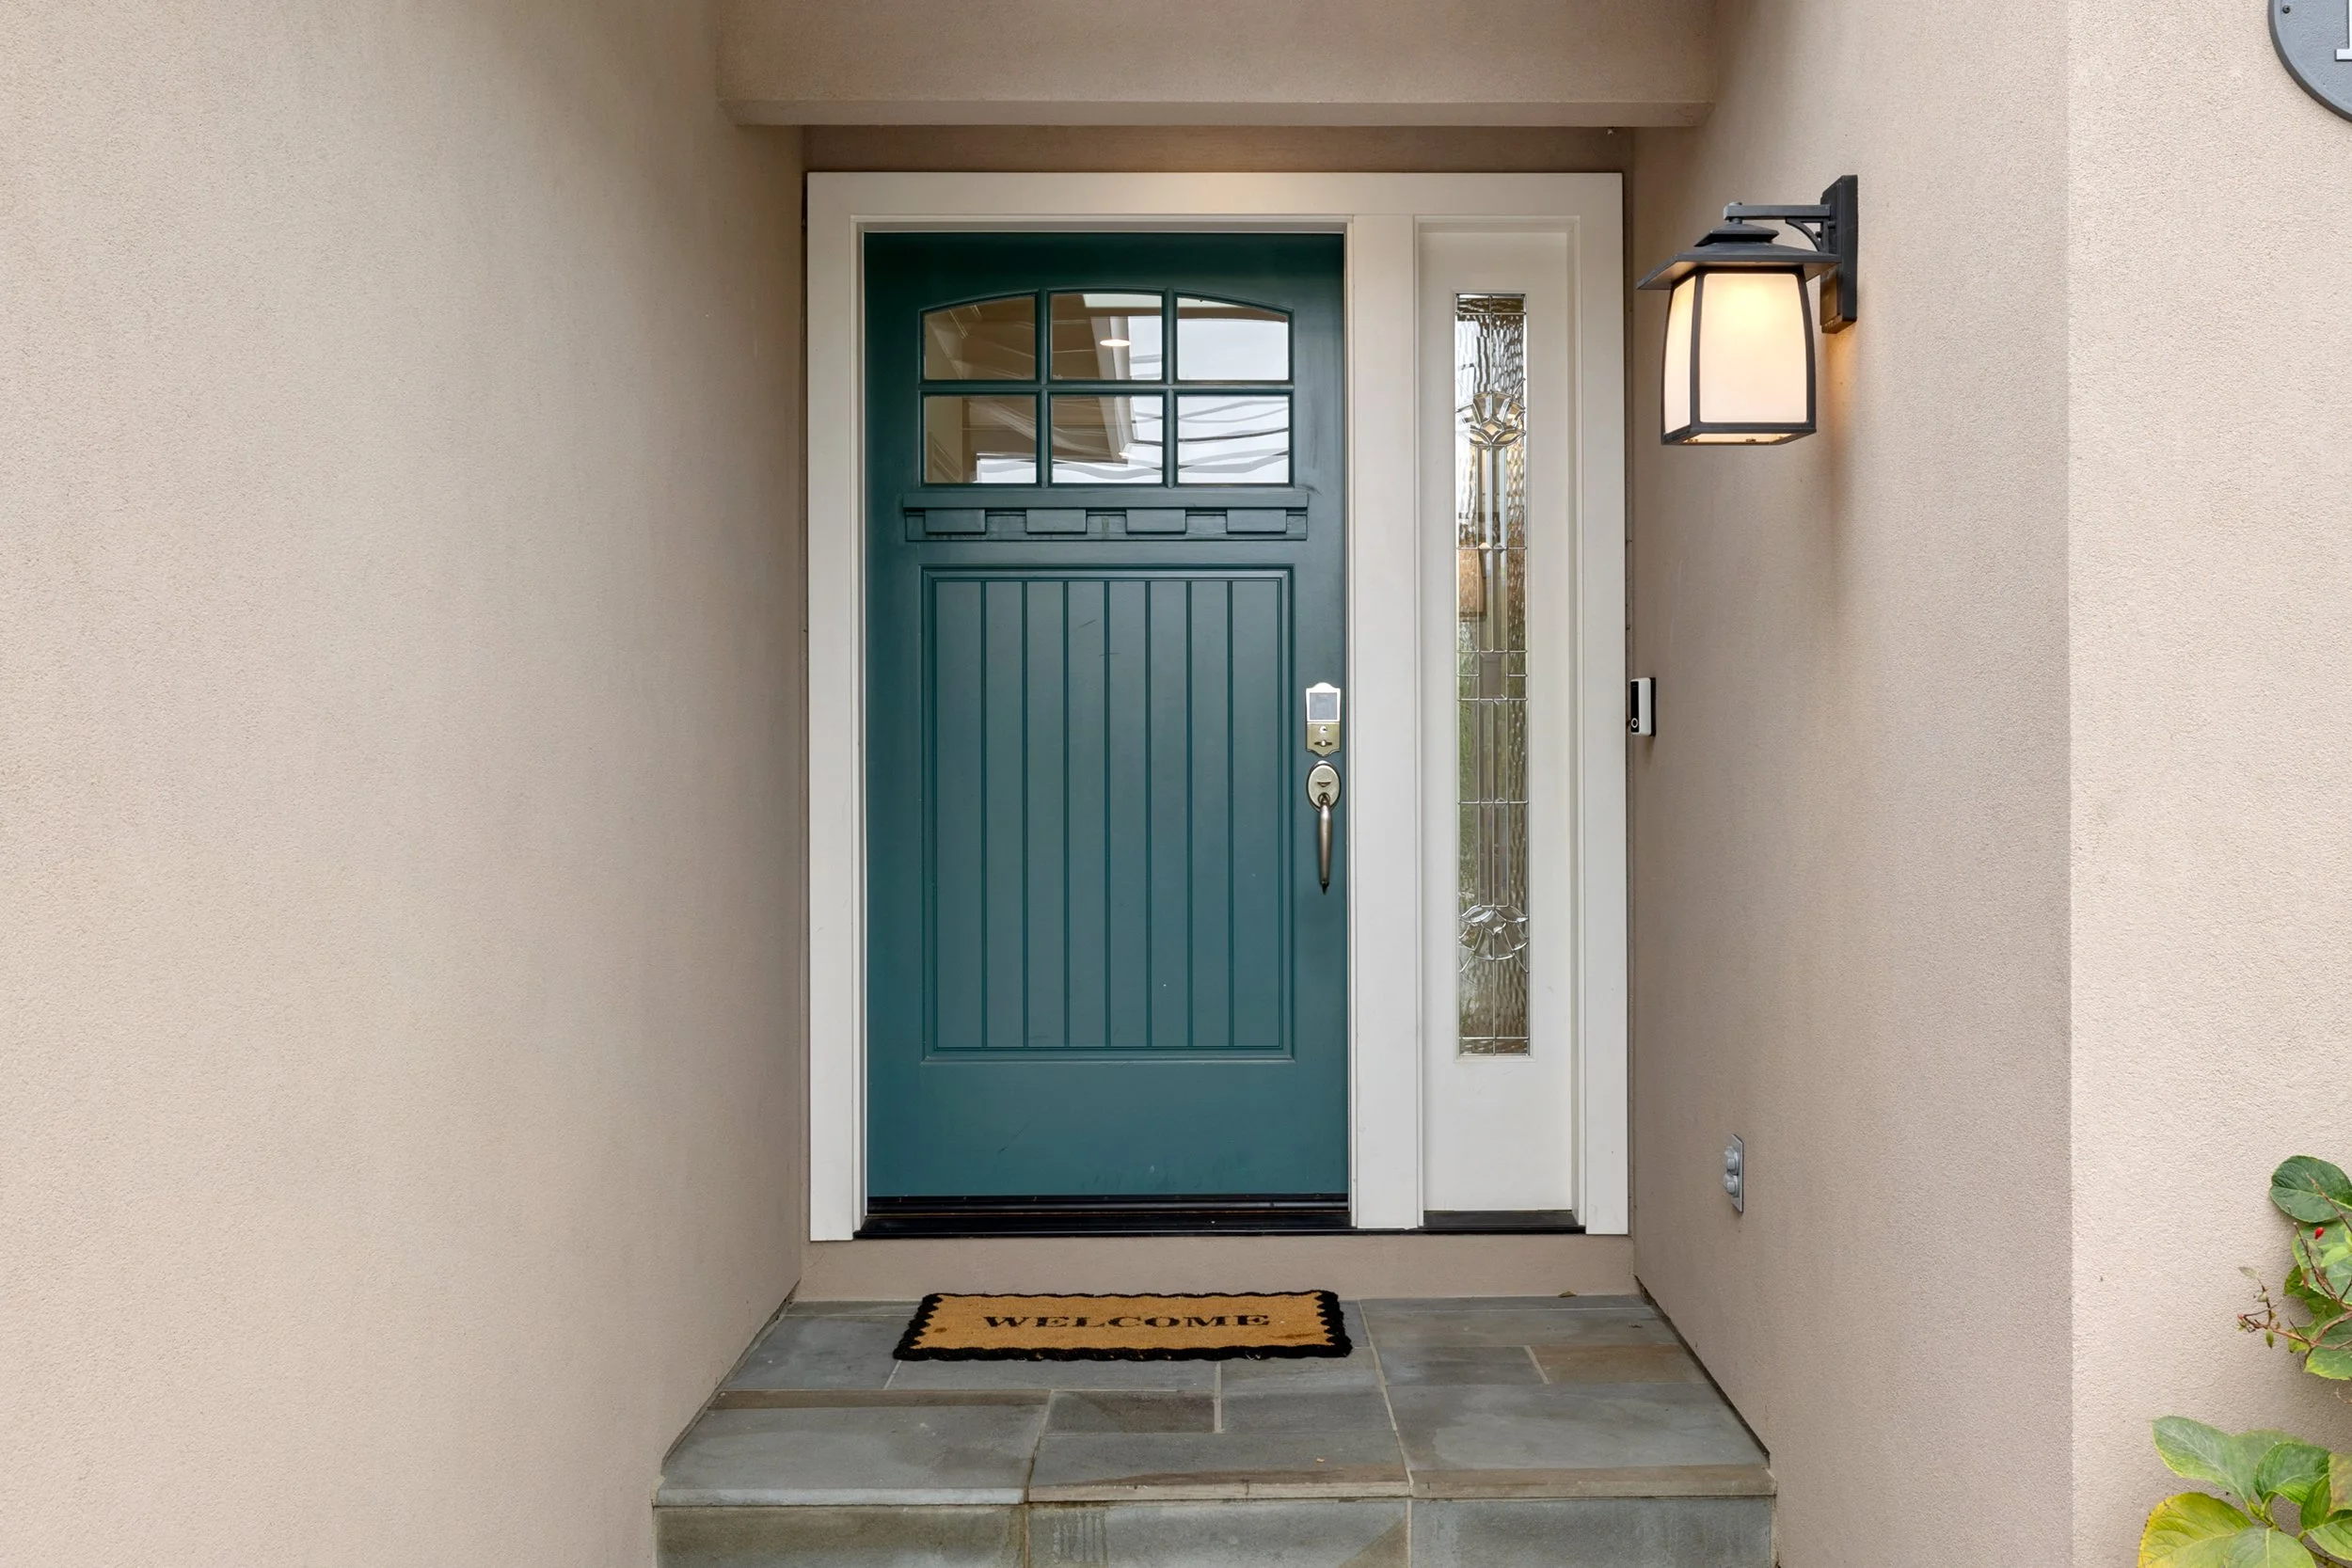
Windows & Glazing: Energy-efficient double-pane dual-glazed windows (including front bay window).
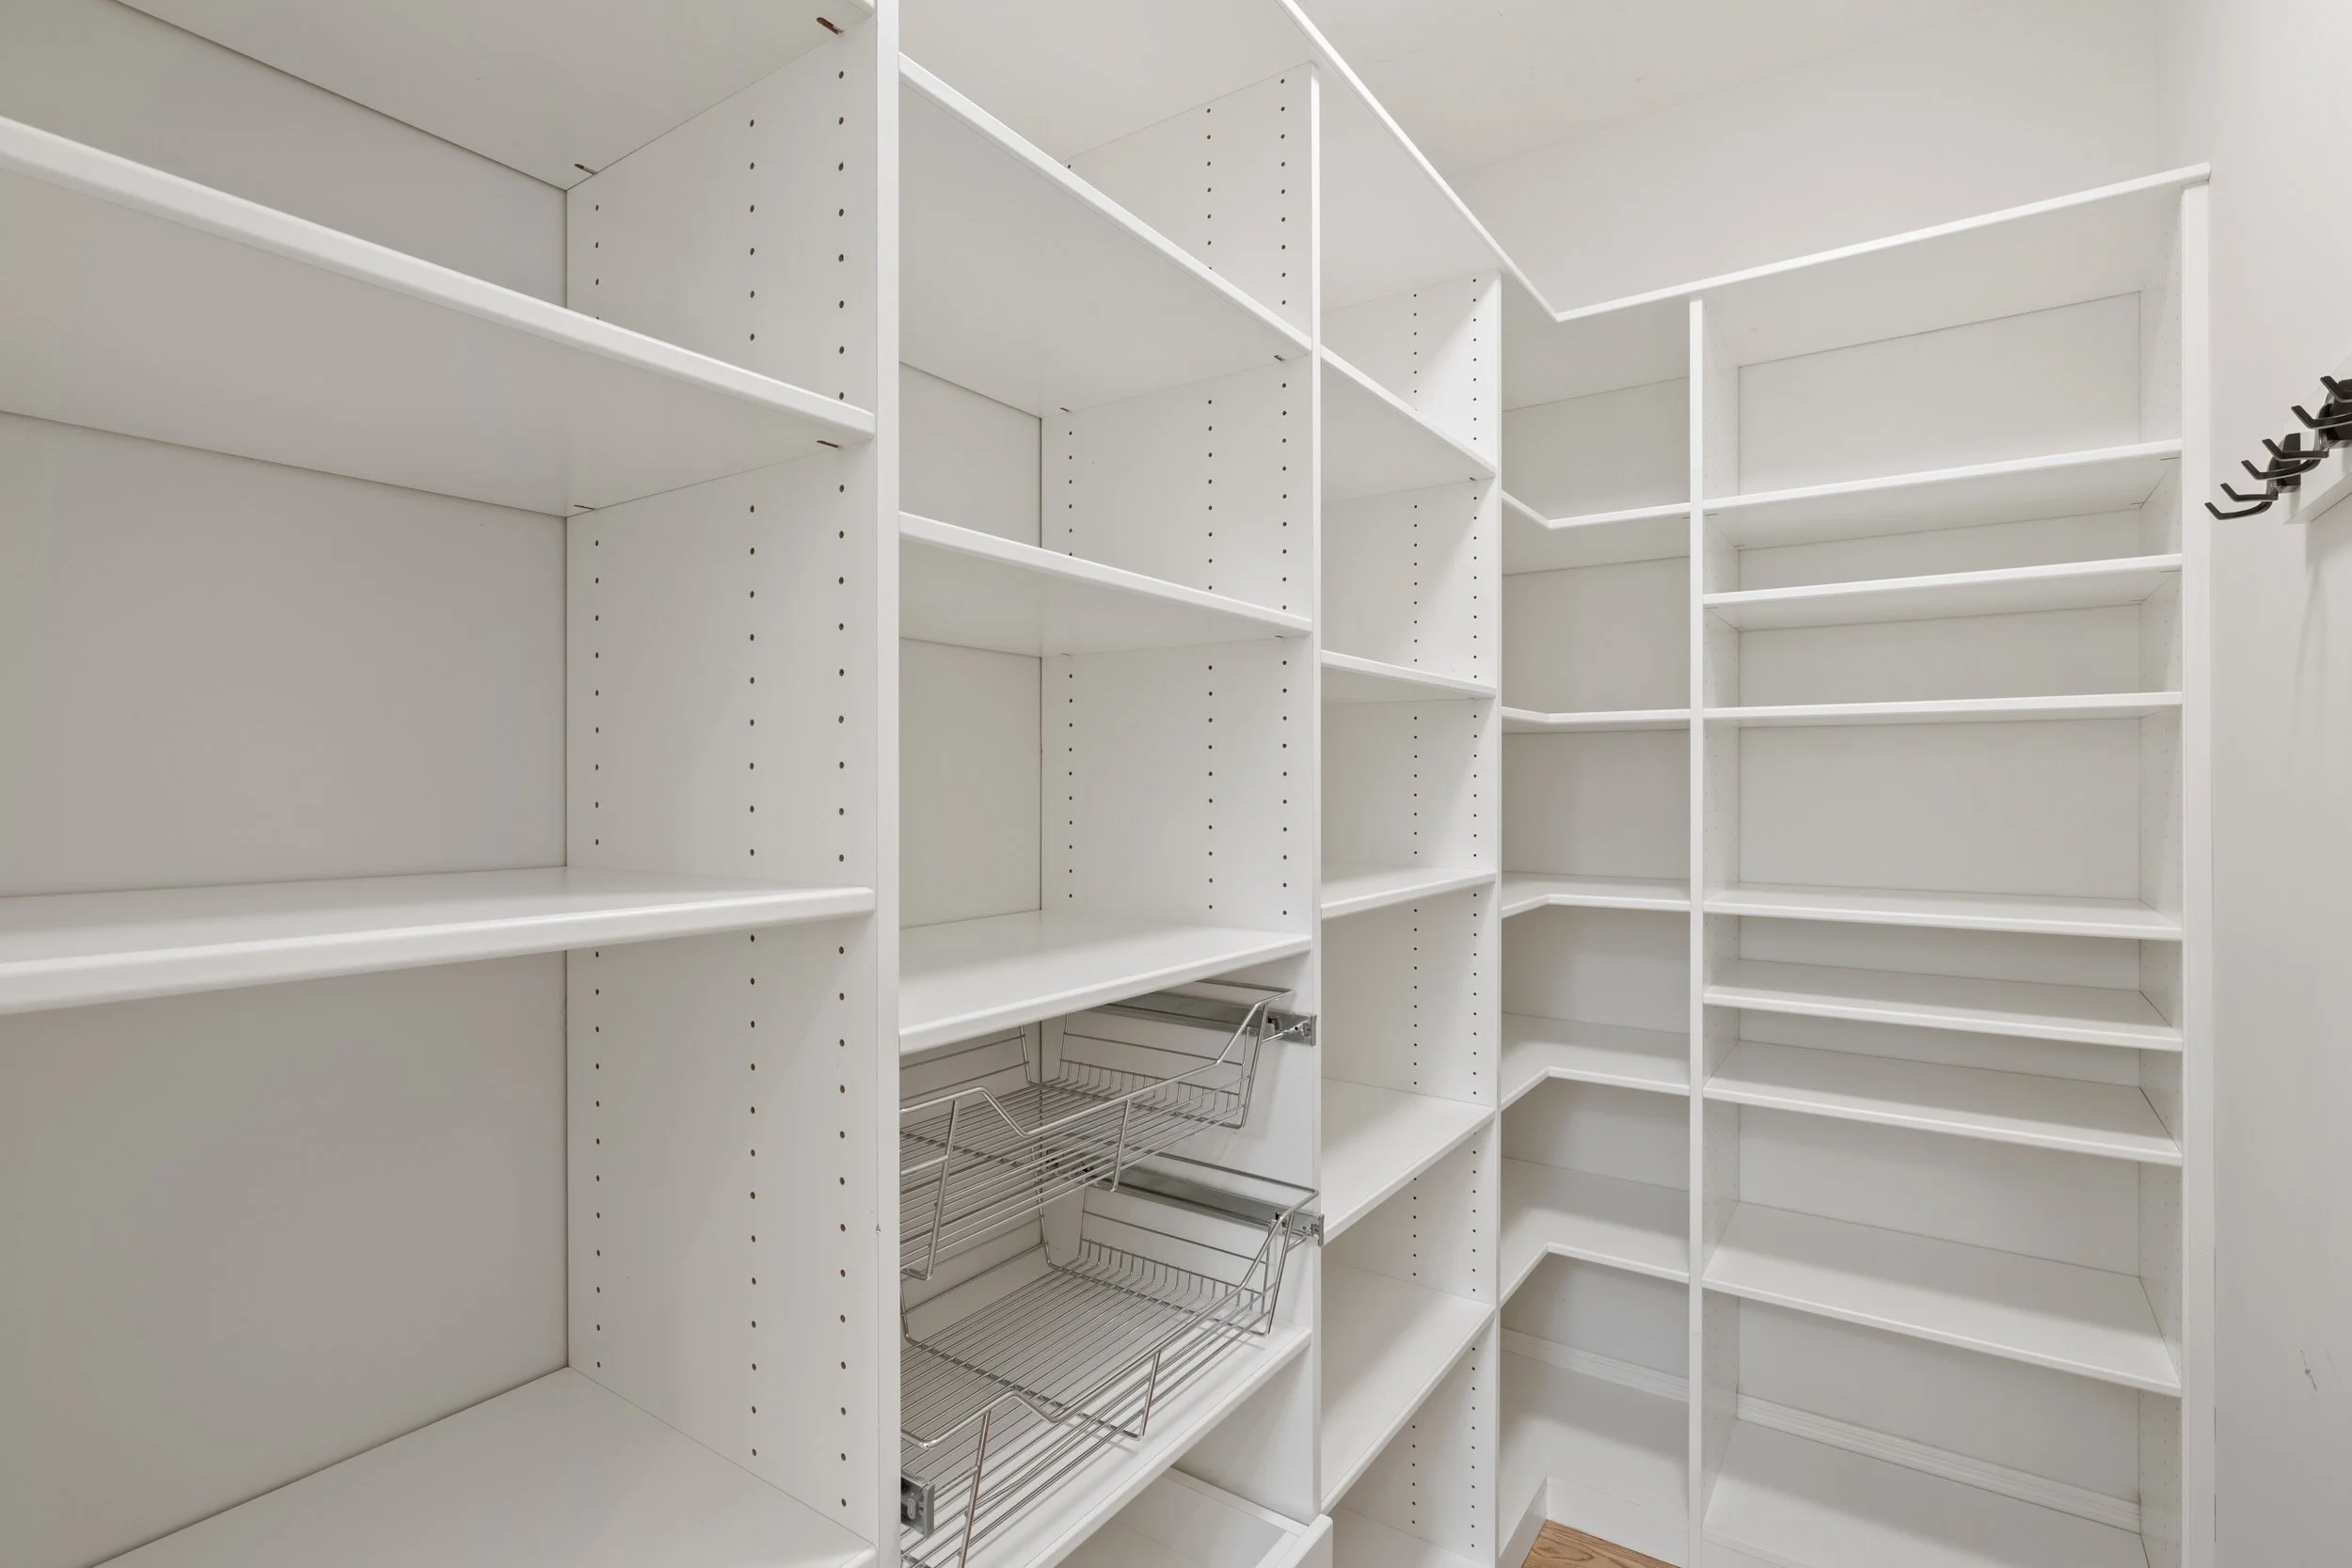
Exhaust Ventilation: Dedicated exhaust fans in all 3 bathrooms, kitchen, laundry room, and walk-in pantry.
-
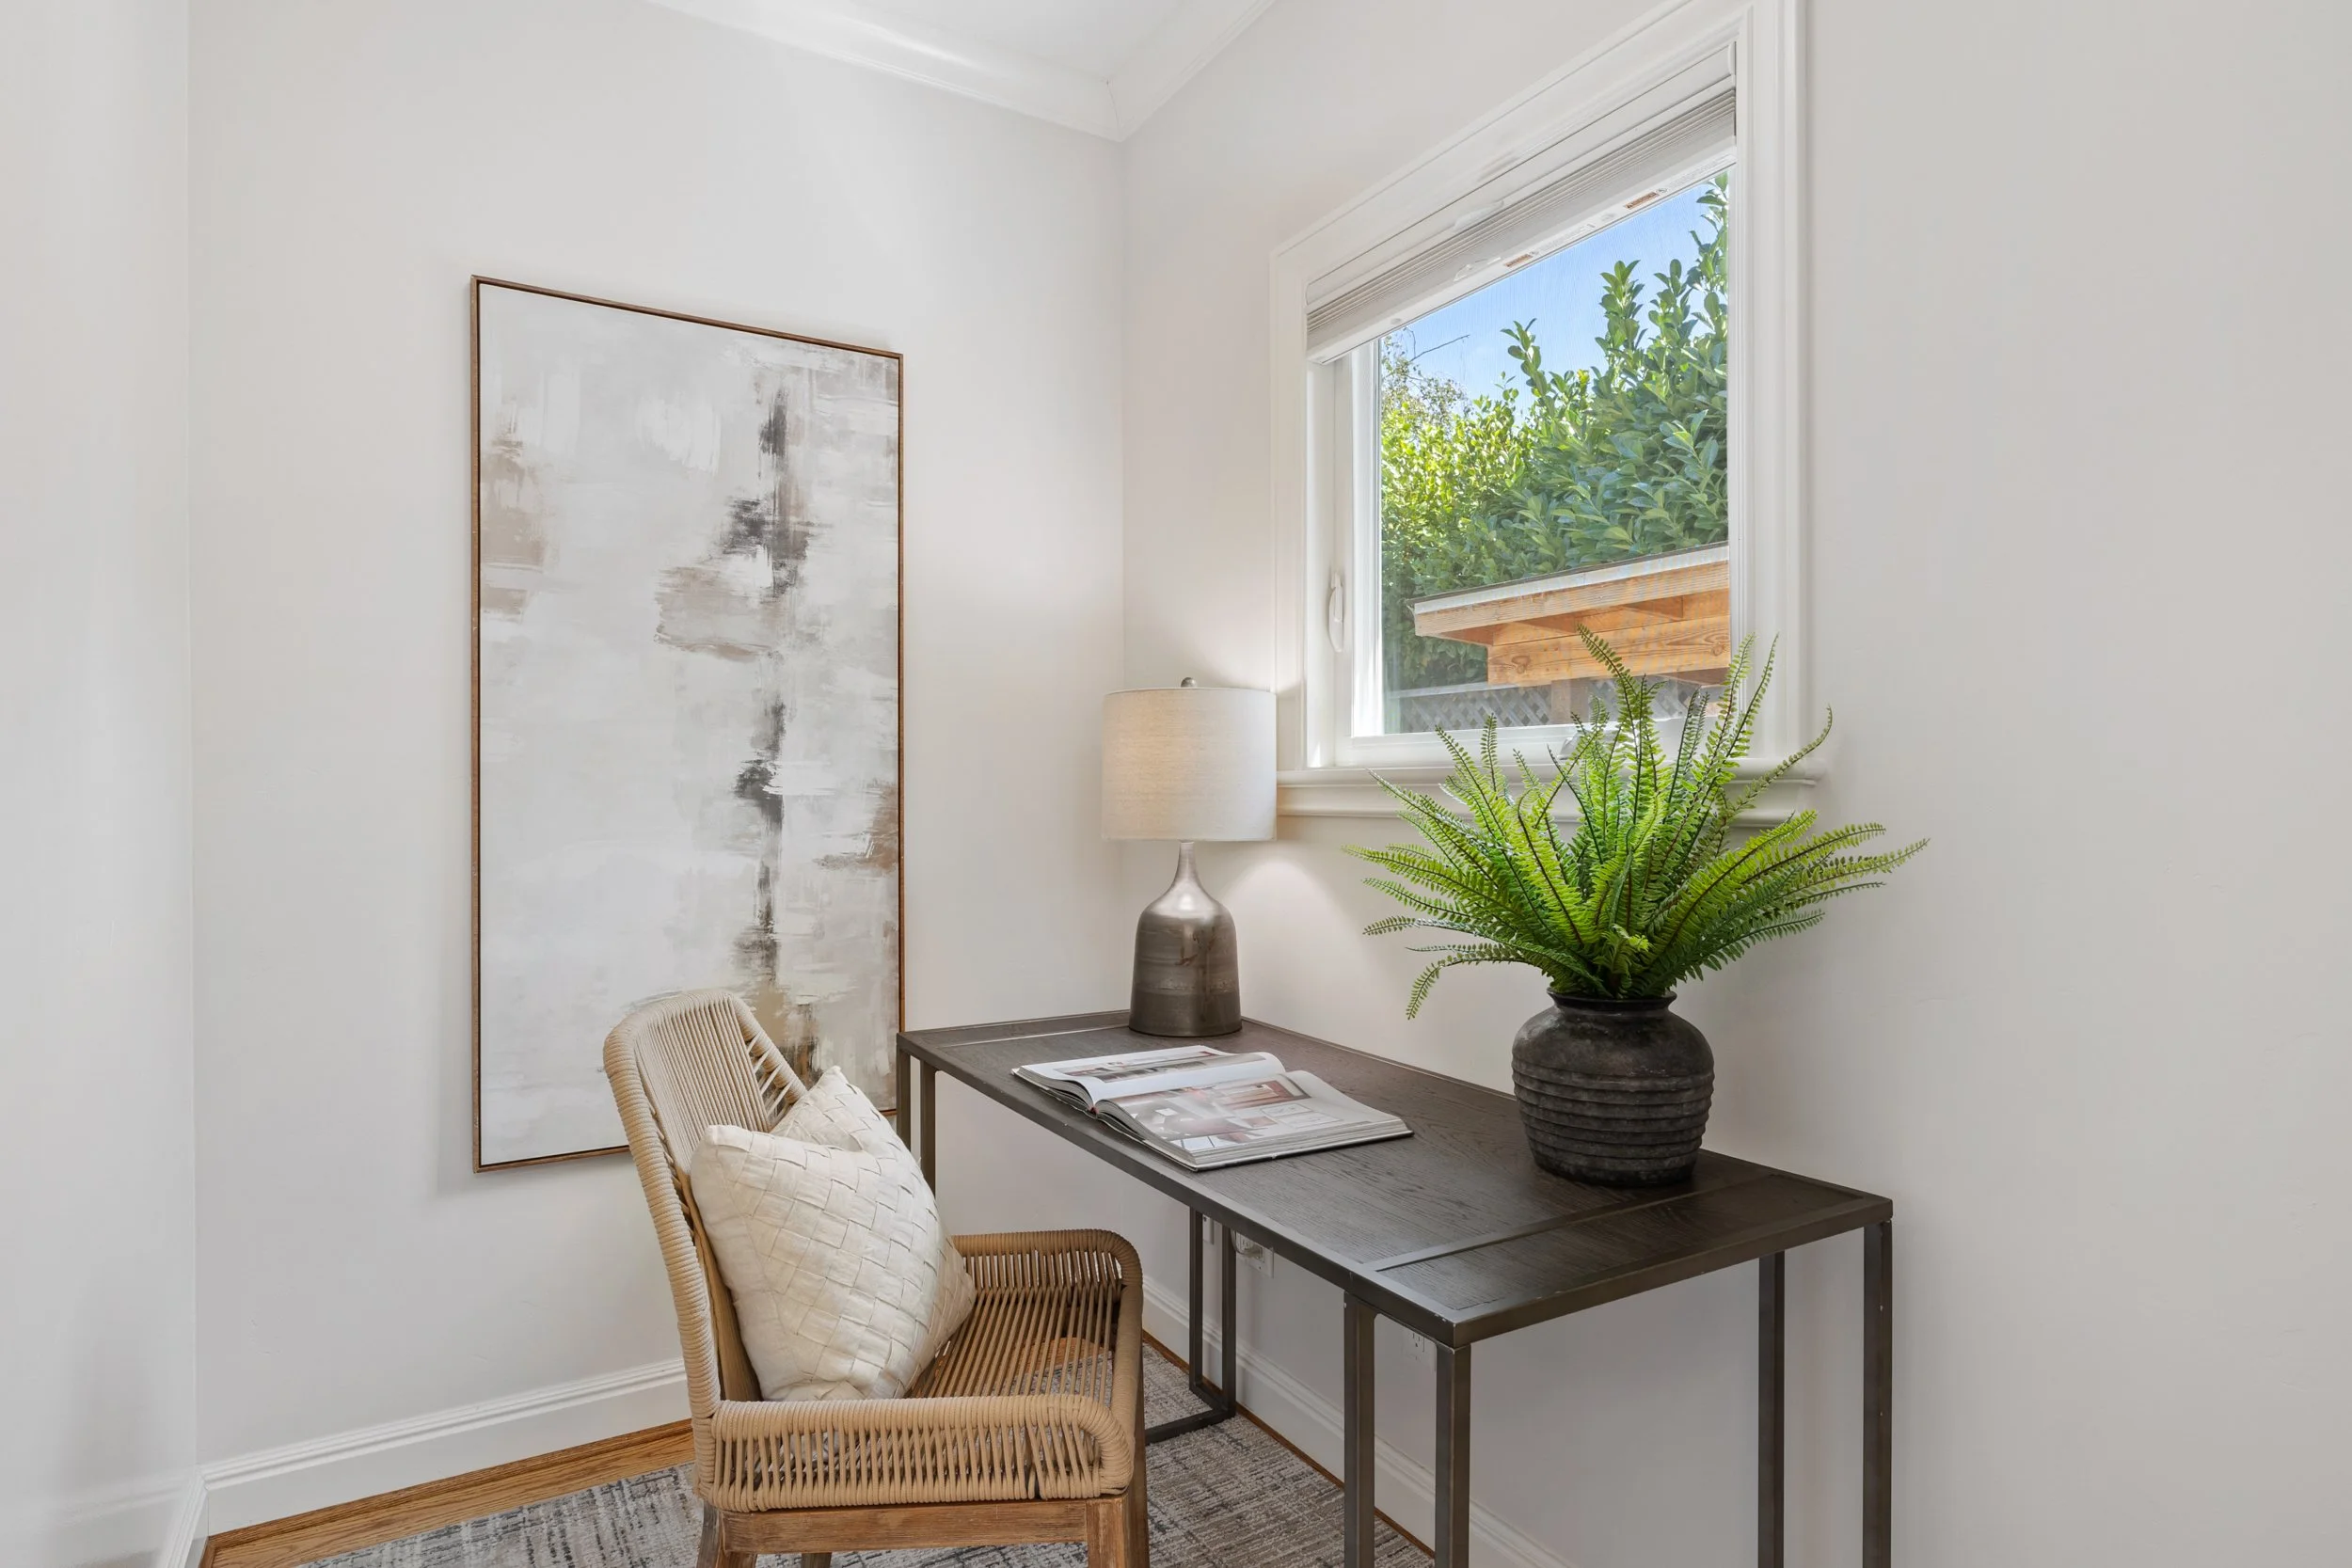
Flooring & Trim: Real hardwood floors (refinished 2026), crown molding and baseboards, and custom plantation shutters.
Walls & Lighting: Old-world drywall finish with integrated recessed LED lighting and natural skylights.
Fireplace: Dual wood-burning brick fireplace (family room) with an integrated gas starter.
Convenience & Safety: Built-in central vacuum system, central security alarm system (devices disconnected for painting), interconnected smoke detectors, and carbon monoxide devices.
-
Roofing & Foundation: Composition shingle roof (~11 years old) over a concrete perimeter foundation.
Grounds & Entertaining: Automated sprinkler/drip irrigation system, level 10,096 sq. ft. parcel, rear patio pergola, and backyard fire pit with integrated gas supply line.
Outbuildings & Storage:
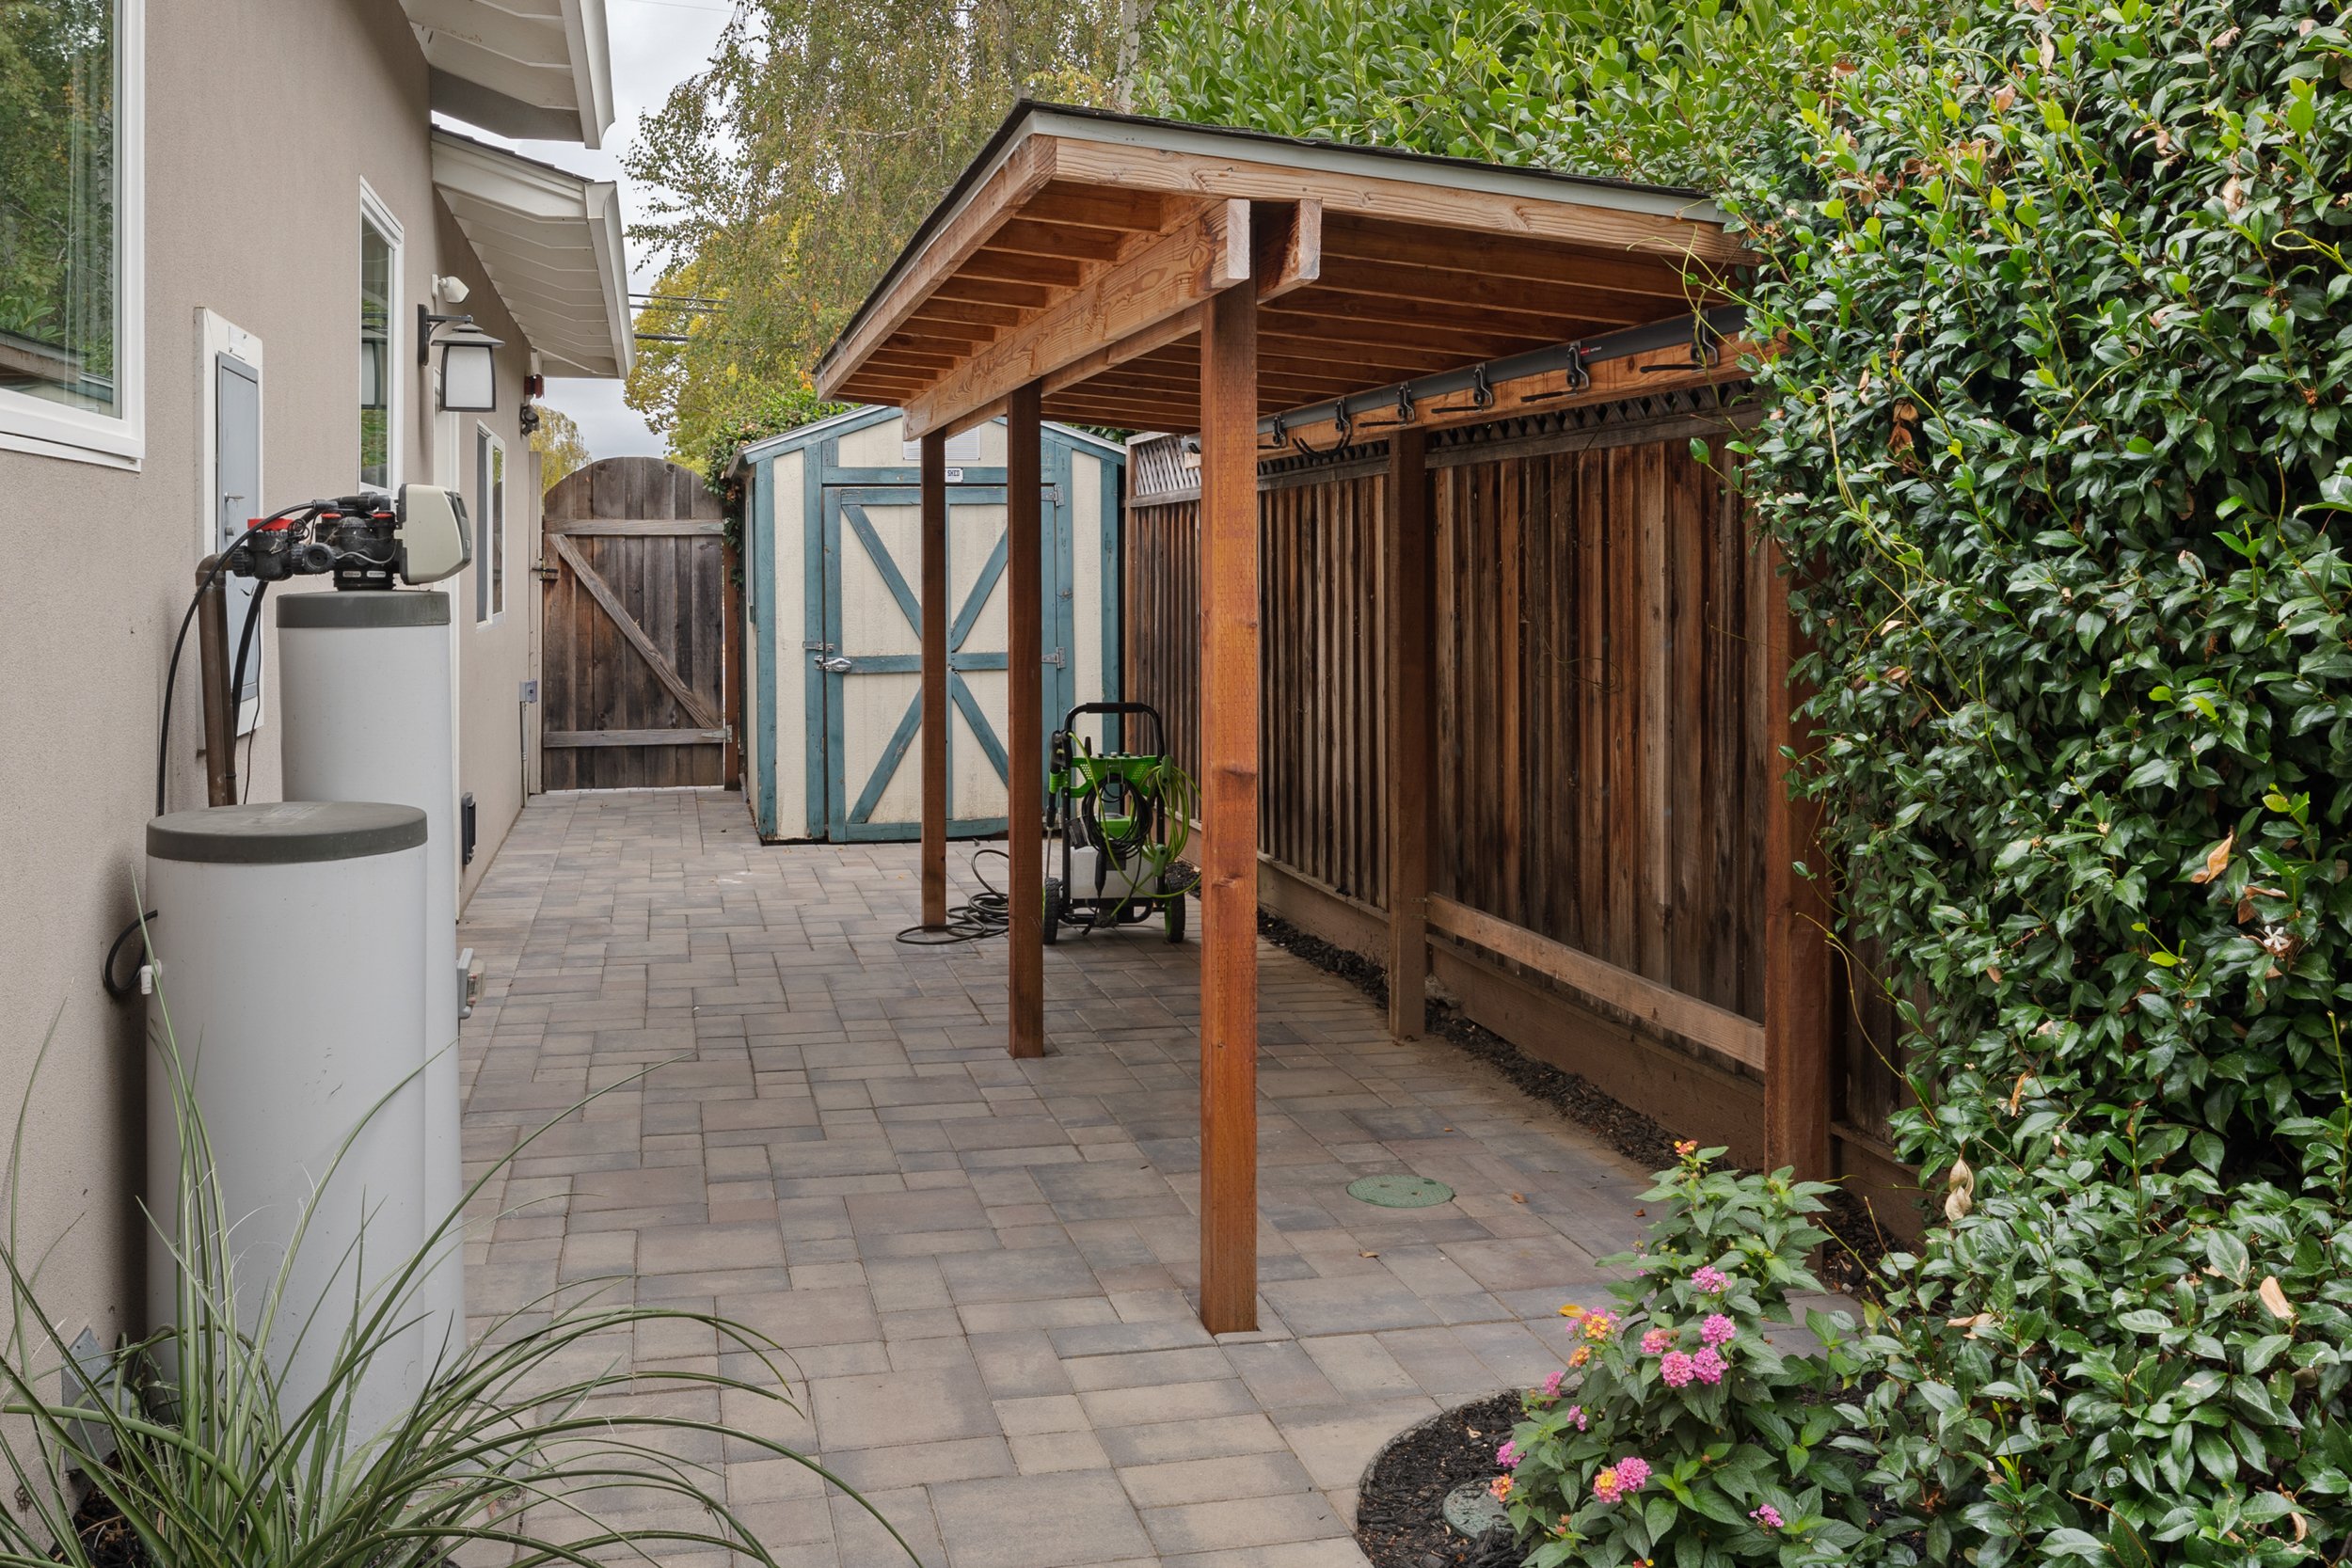
Detached exterior storage shed equipped with electrical power.
Covered exterior storage bay for bicycles, trash bins, and yard equipment.
Garage & Parking: 2-car attached finished garage with epoxy flooring, direct interior access, automatic opener, and dedicated off-street RV / Boat / Trailer parking pad.
Architecture + Design
3D Tour
Floor Plan

Los Altos
CALIFORNIA